Facebook
 X
X
 Pinterest
 Copy Link
3 Ann St, Havelock
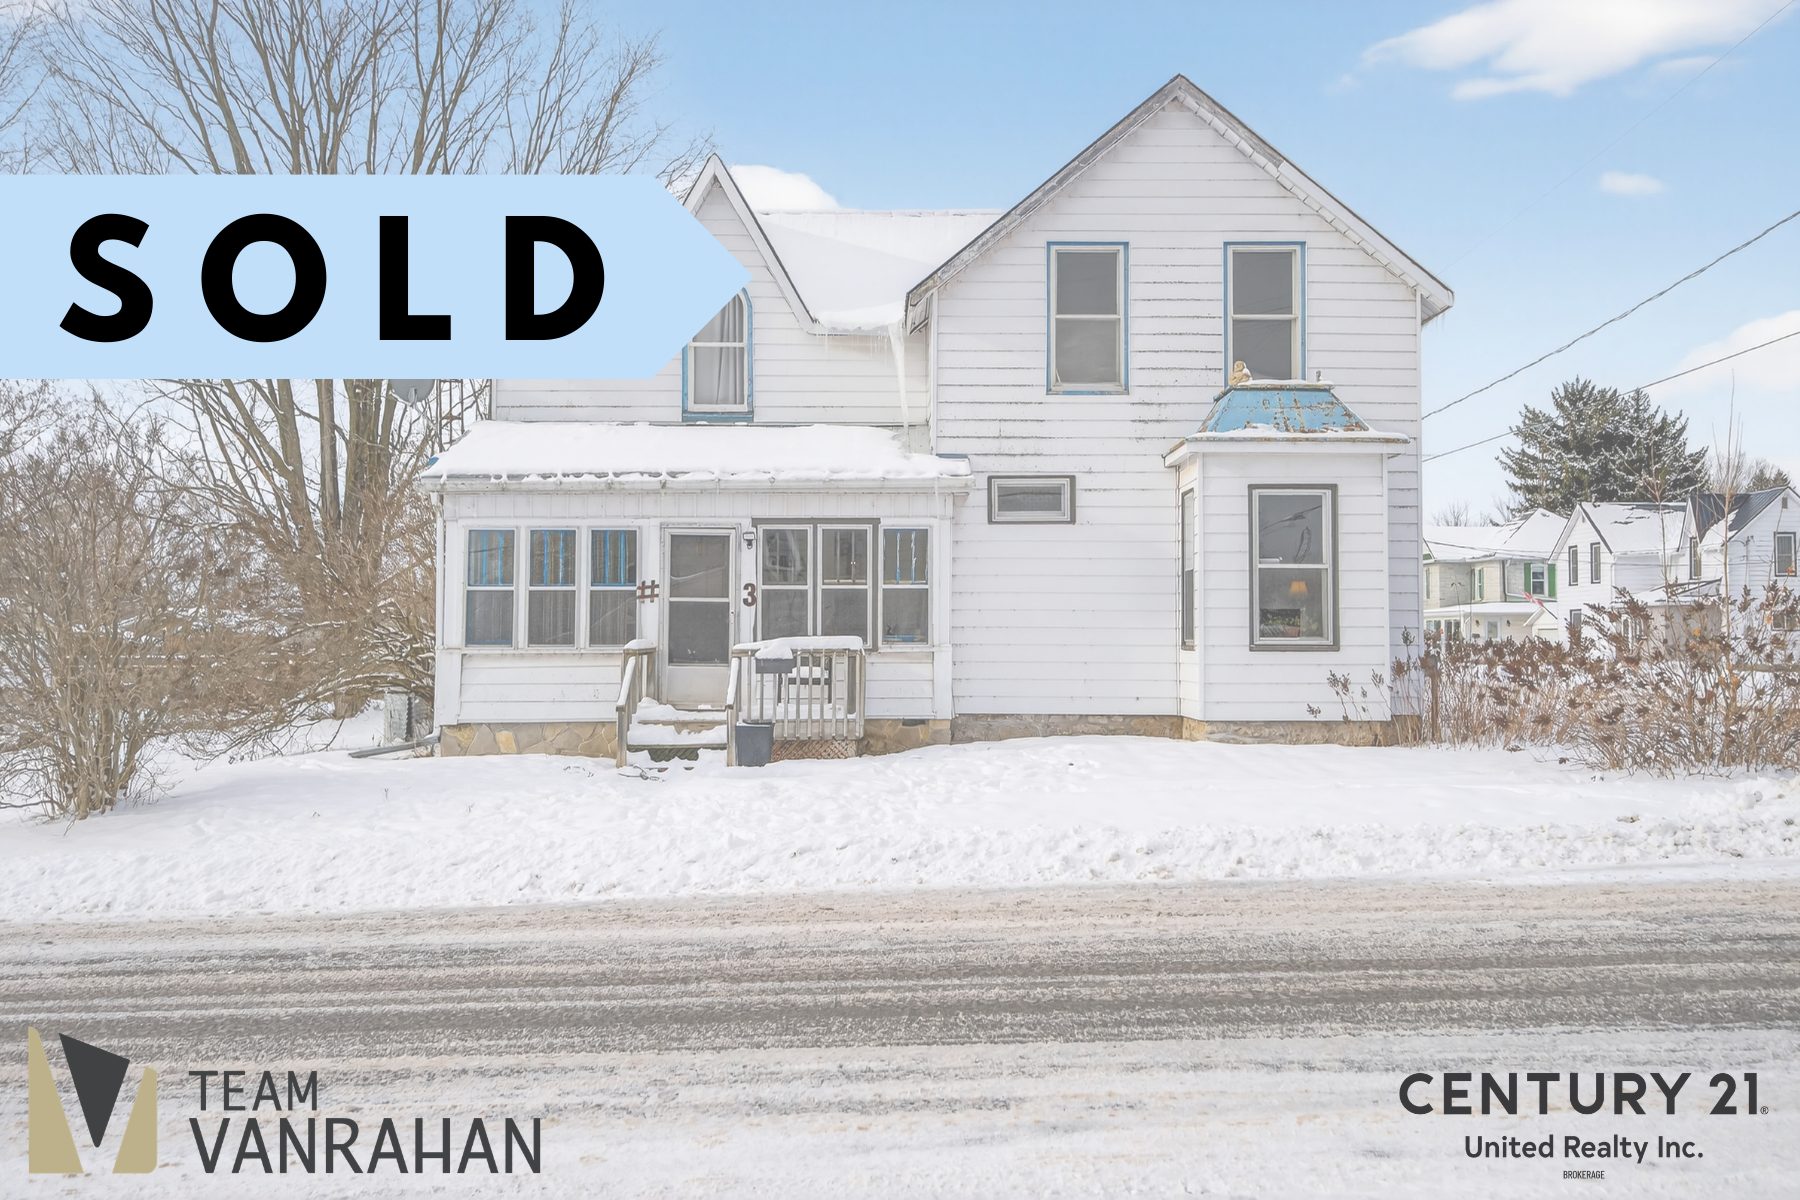
In a quiet family neighbourhood, in the heart of the Village of Havelock, is an opportunity to become a homeowner at a price that you probably thought was no longer possible.
This is 3 Ann Street, and it’s your chance to live your wildest Pinterest before and after dreams.
This is a three-bedroom, two-storey home that still has a lot of its original century home charm and character.
There is one full bathroom on the upper level with a potential for a second full bathroom on the main floor that is already plumbed in.
Added value perks include; a metal roof, main floor laundry, an attached garage, and an extra-large, partially fenced corner lot.
This is an incredible opportunity to get into the Real Estate Market with a good-sized family home that just needs a bit of attention and elbow grease.
This is a pre-inspected property.
The Psychology of Home Layouts: Why Some Floor Plans Just Feel Better
Have you ever walked into a Peterborough home and immediately felt calm – or the opposite? While paint colours, furniture, and finishes are important, most buyers are subconsciously reacting to the home layout itself
Key point: everyone experiences home layouts differently. A floor plan that feels open and energizing to one person might feel overwhelming or exposed to another. Your lifestyle, personality, and family dynamics all shape how a home “feels.” Understanding the way home layouts can make you feel can make all the difference when buying or selling a property.
1. Flow Matters More Than Square Footage
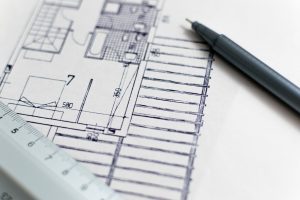
A good home layout can make a space feel much larger than it is. Two homes can be the same size on paper, but the one with the better layout generally feels much larger.
- Logical circulation reduces stress
- Clear sightlines can help people feel oriented and comfortable
- Choppy floorplans (tight hallways, awkward corners) can make a home feel both chaotic and small.
2. Entryways Set the Emotional Tone
The entryway is your first impression of a home. For some people, it is important to have an entryway/foyer that is separate from the rest of the home.
- Bright, open entries feel welcoming and organized
- Cramped or dark foyers can trigger subtle tension, depending on the home.
Seller Tip: Adding simple touches like benches, hooks, and lighting can make a home instantly inviting.
3. Open Concept vs. Defined Rooms
Different layouts create different emotional experiences – what’s your preference?
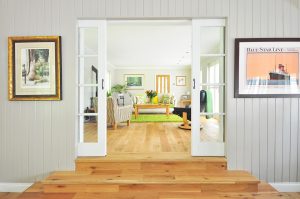
- Open Concept:
- Social, connected, and energetic
- Ideal for families who want sightlines to guests or kids
- Can feel larger and more expansive
- Defined Floor Plans
- Cozy, private, and structured feel
- Ideal for work, study, or relaxation
- Reduces visual noise
4. Natural Light Shapes Mood
Layouts that allow sunlight to travel naturally through the home can make people in the home:
- Happier
- Less Stressed
- More Productive
Buyer Tip: Look for layouts where multiple rooms get direct sunlight
5. Where the Kitchen is Matters More Than You Think
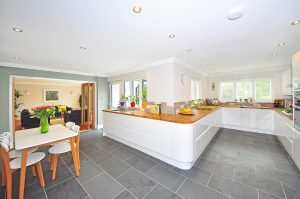
The kitchen is often the heart of the home. Its placement impacts the home’s energy:
- Central Kitchens: Social, Lively, Connected to main living areas
- Back of house Kitchens: Calm, grounded, private
- Detached or narrow kitchens: Can feel isolating unless balanced with other open sightlines, or lots of windows and natural light.
6. Private vs Public Zones
Homes feel more organized and restful when there is a clear distinction between:
- Public Spaces: living rooms, dining, kitchen
- Private Spaces: Bedrooms, bathrooms, offices
A well-planned layout avoids bedrooms next to noisy areas and reduces low-level discomfort.
7. Nature-Focused Design and Layouts
Homes that connect with nature feel more peaceful. For this, look for layouts with:
- Views into greenery or backyards
- Multiple windows for light and sightlines
- Easy indoor-outdoor flow to patios, decks, or gardens

8. Emotional Cues in Floor Plans
Certain design features influence emotion subconsciously:
- High ceilings = freedom and spaciousness
- Low ceilings = coziness and intimacy
- Symmetry = calm and order
- Rounded corners or arches = softness and warmth
- Long Hallways = tension or anticipation
9. Why some homes feel “Like You”
A home layout that aligns with your lifestyle clicks instantly:
- Introverts = private spaces for retreat
- Extroverts = open and connected areas
- Families = Clustered bedrooms and functional mudrooms
- Remote workers = dedicated workspace
- Entertainers = seamless flow between kitchen, living, and dining areas
A well-designed home layout affects comfort, mood, and daily life. If a home feels right, it’s usually because the floor plan supports your lifestyle – even if you can’t explain why.
6 Village Crescent, Peterborough
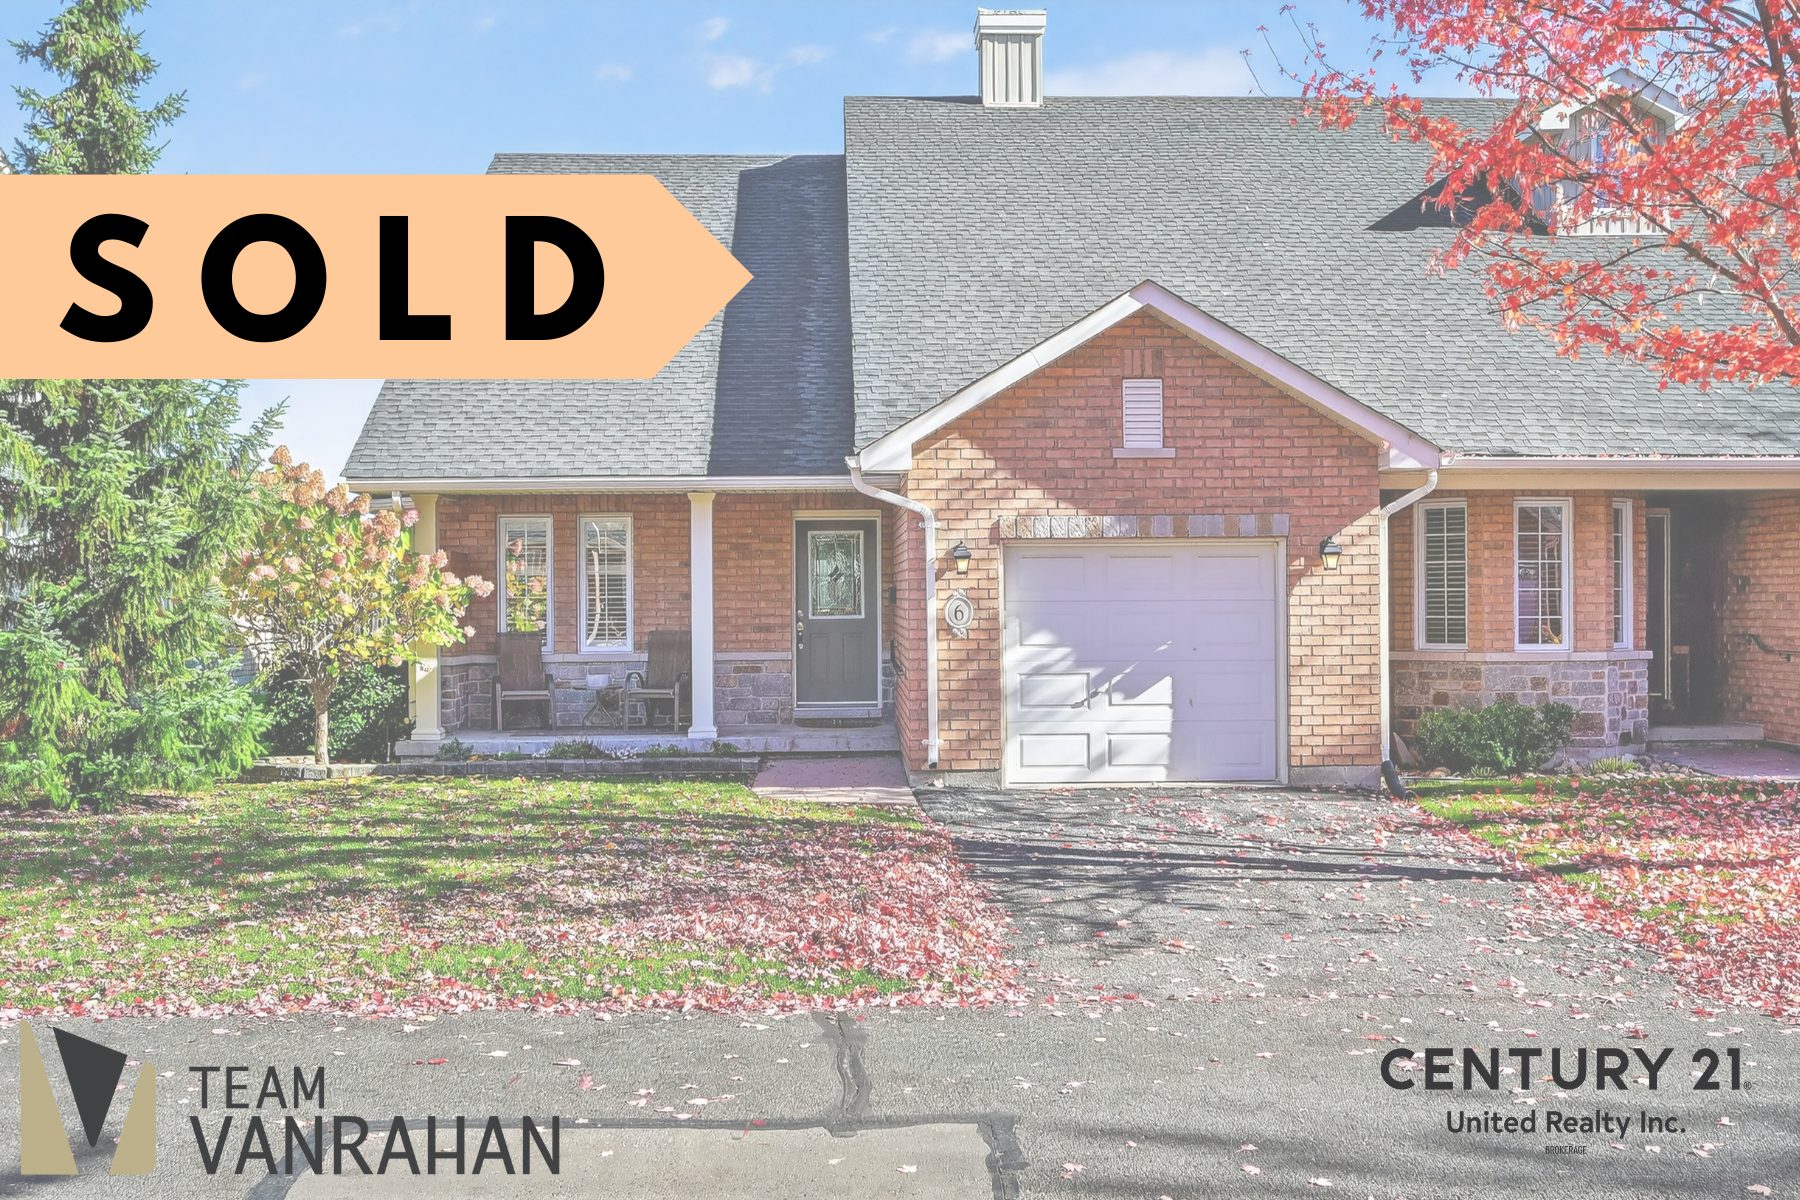
It’s time to level up to maintenance free living in a park-like setting at Westview Village.
DETAILS: CLICK HERE
6 Village Crescent is a bright and sunny end-unit Bungalow in a vibrant community of garden-home style condos in the west end of Peterborough.
The main floor consists of an open concept kitchen, dining and living room area with a den that can double as a guest room or office and a spacious primary bedroom with walk-in closet and ensuite bathroom with a double sink vanity.
Additional conveniences and upgrades include another full bathroom and laundry on the main floor, hardwood flooring throughout the main living area, newer tile installed in the foyer, an attached garage, and a walkout to the newer composite deck and back yard.
The lower level has yet another guest bedroom, a half bathroom that is already plumbed-in for a shower and a cozy rec room area. There is plenty of storage as well as some unfinished space with yet untapped potential.
Westview Village is a quiet neighborhood with a strong sense of community in a beautiful natural setting with ponds, private trails, green space and a putting green.
This is a pre-inspected home.
To book a private showing, reach out to Ben or Catherine*
Ben vanVeen, Salesperson:
(705) 761-7127
ben@teamvanrahan.com
Catherine Hanrahan, Salesperson:
(705) 933-6218
catherine@teamvanrahan.com
*Not intended to solicit anyone currently under contract
8 Chalk Court, Port Hope
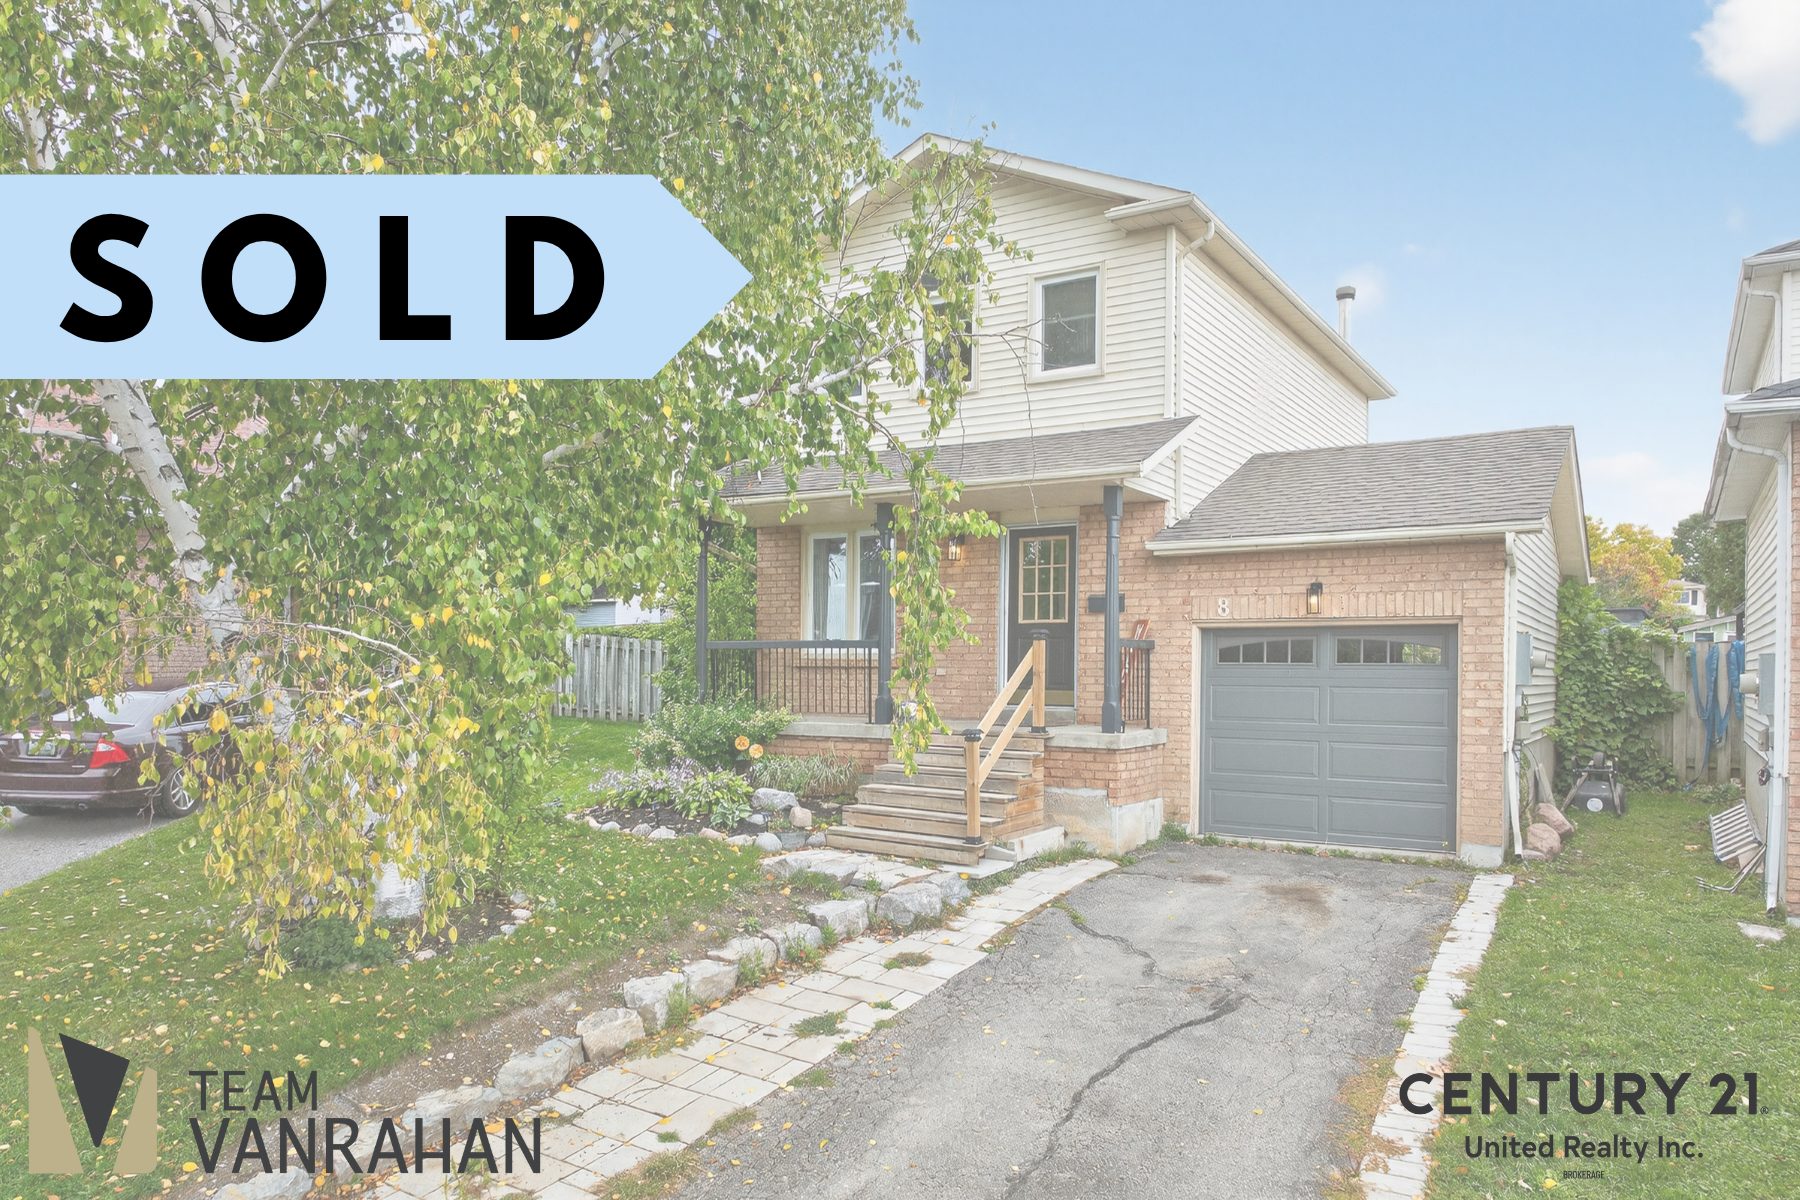
With 3 bedrooms, 1.5 baths, an attached garage, and a number of improvements throughout, this Port Hope home is buttoned up nicely on a tidy little cul-de-sac in a commuter friendly neighborhood.
DETAILS: CLICK HERE
There are a lot of great updates in this carpet-free home like a bright and modern galley kitchen with a waterfall countertop as well as a stylish wainscoting feature wall and a cosy fireplace in the living room. The laundry, conveniently is upstairs with the three bedrooms. A highlight of the primary is another custom millwork feature wall.
The lower level is practical and versatile with a two piece bath and the potential to move laundry back down. The back yard has a great deck and is fully fenced to keep kids and pets safe.
This is a pre-inspected home.
2594 Farmcrest Avenue, Peterborough
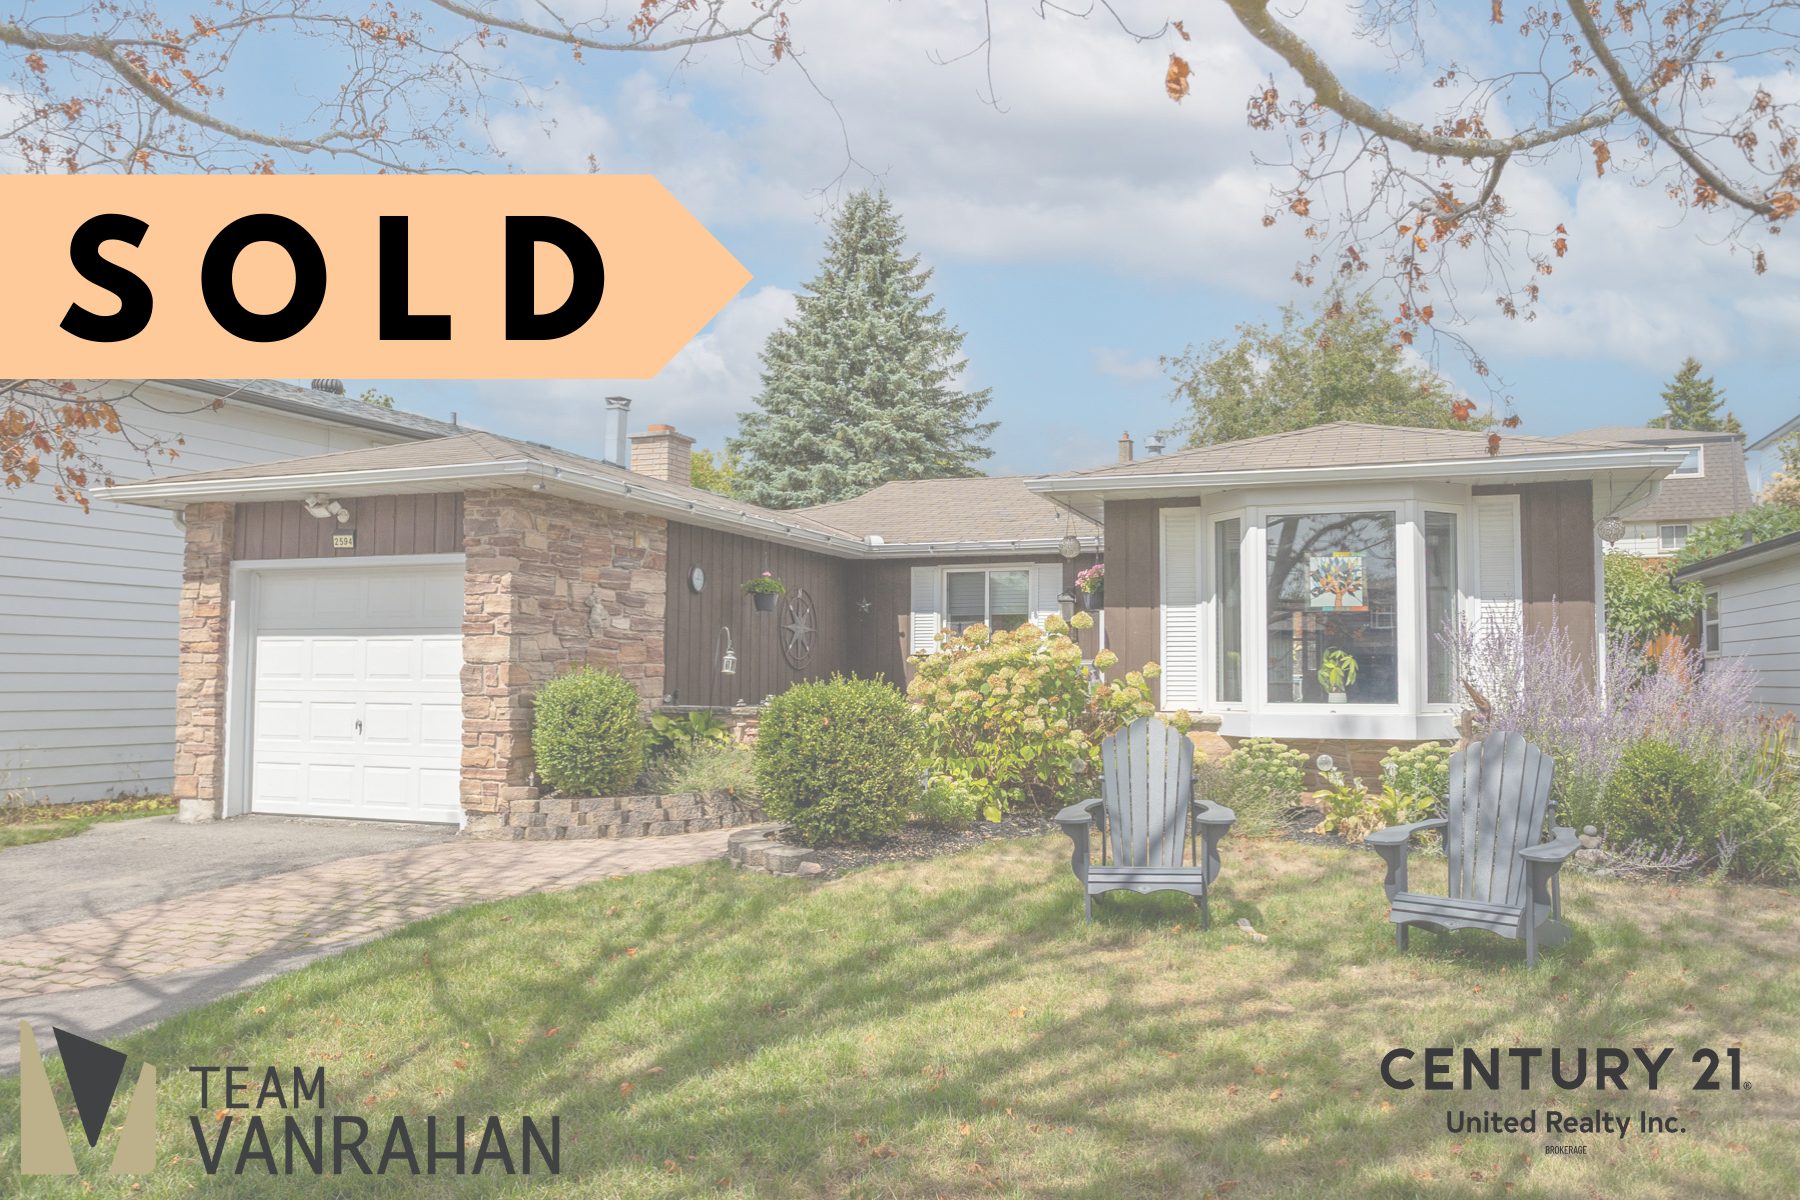
Here’s an east end five bedroom, two bathroom bungalow with many updates that’s ready for you and yours to love.
DETAILS: CLICK HERE
This home sits on a large lot with a fully fenced back yard within walking distance to much of the best that Peterborough has to offer. Beavermead Park and Beach, the off-leash dog park, the shops and restaurants of East City, The Canadian Canoe Museum, and the Canal and Liftlocks.
From a family with kids and more on the way to empty nesters looking for the ease of a bungalow, this home offers flexibility with three bedrooms upstairs and two more in the lower level, with a full bathroom on each.
A bonus is the secret storeroom i the lower level. Only you will know it’s there!
With so much offered by this home and the area, this is truly a stay and play property.
This is a pre-inspected home.
To book a private showing, reach out to Ben or Catherine*
Ben vanVeen, Salesperson:
(705) 761-7127
ben@teamvanrahan.com
Catherine Hanrahan, Salesperson:
(705) 933-6218
catherine@teamvanrahan.com
*Not intended to solicit anyone currently under contract
1243 7th Line, Selwyn
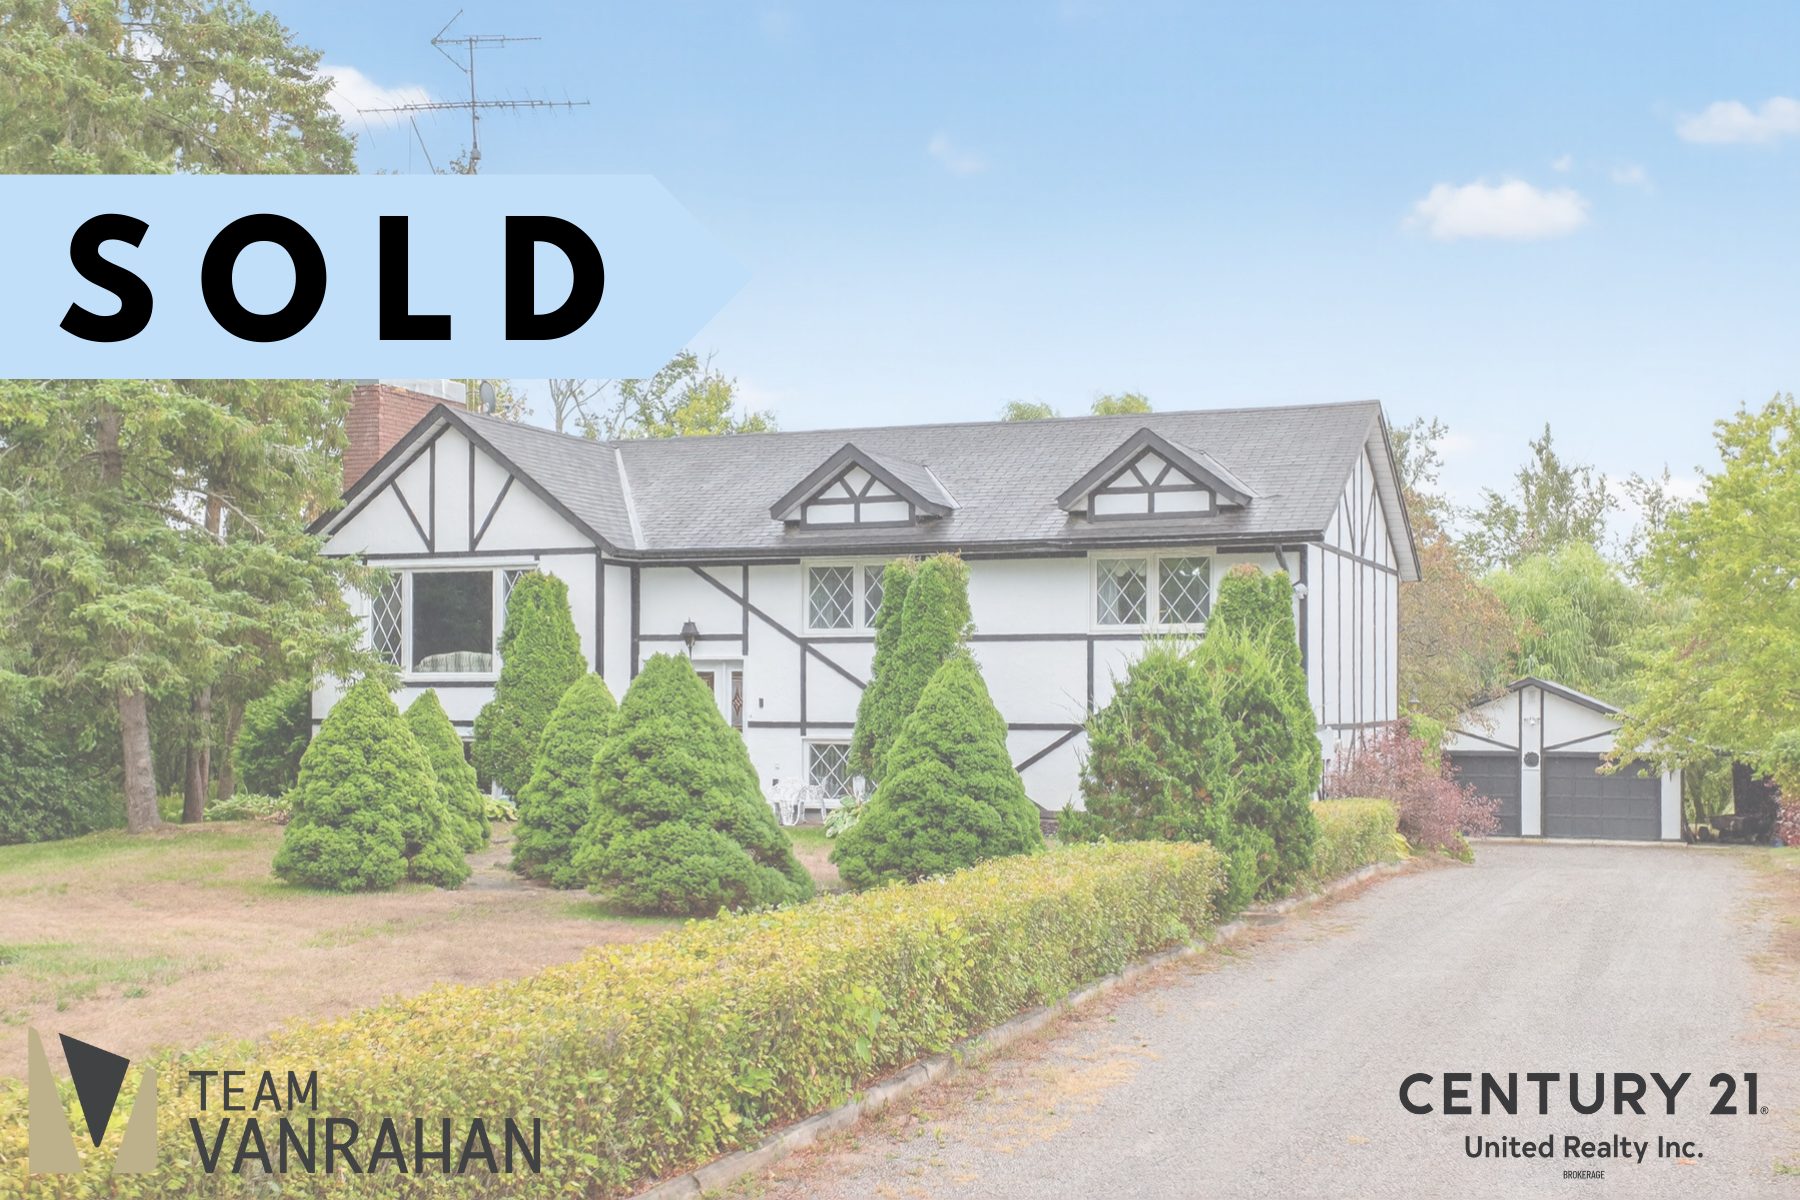
Welcome to the sweet spot of Selwyn township
To book a private showing, reach out to Ben or Catherine*
Ben vanVeen, Salesperson:
(705) 761-7127
ben@teamvanrahan.com
Catherine Hanrahan, Salesperson:
(705) 933-6218
catherine@teamvanrahan.com
*Not intended to solicit anyone currently under contract
0 Clark Line Road, Flinton
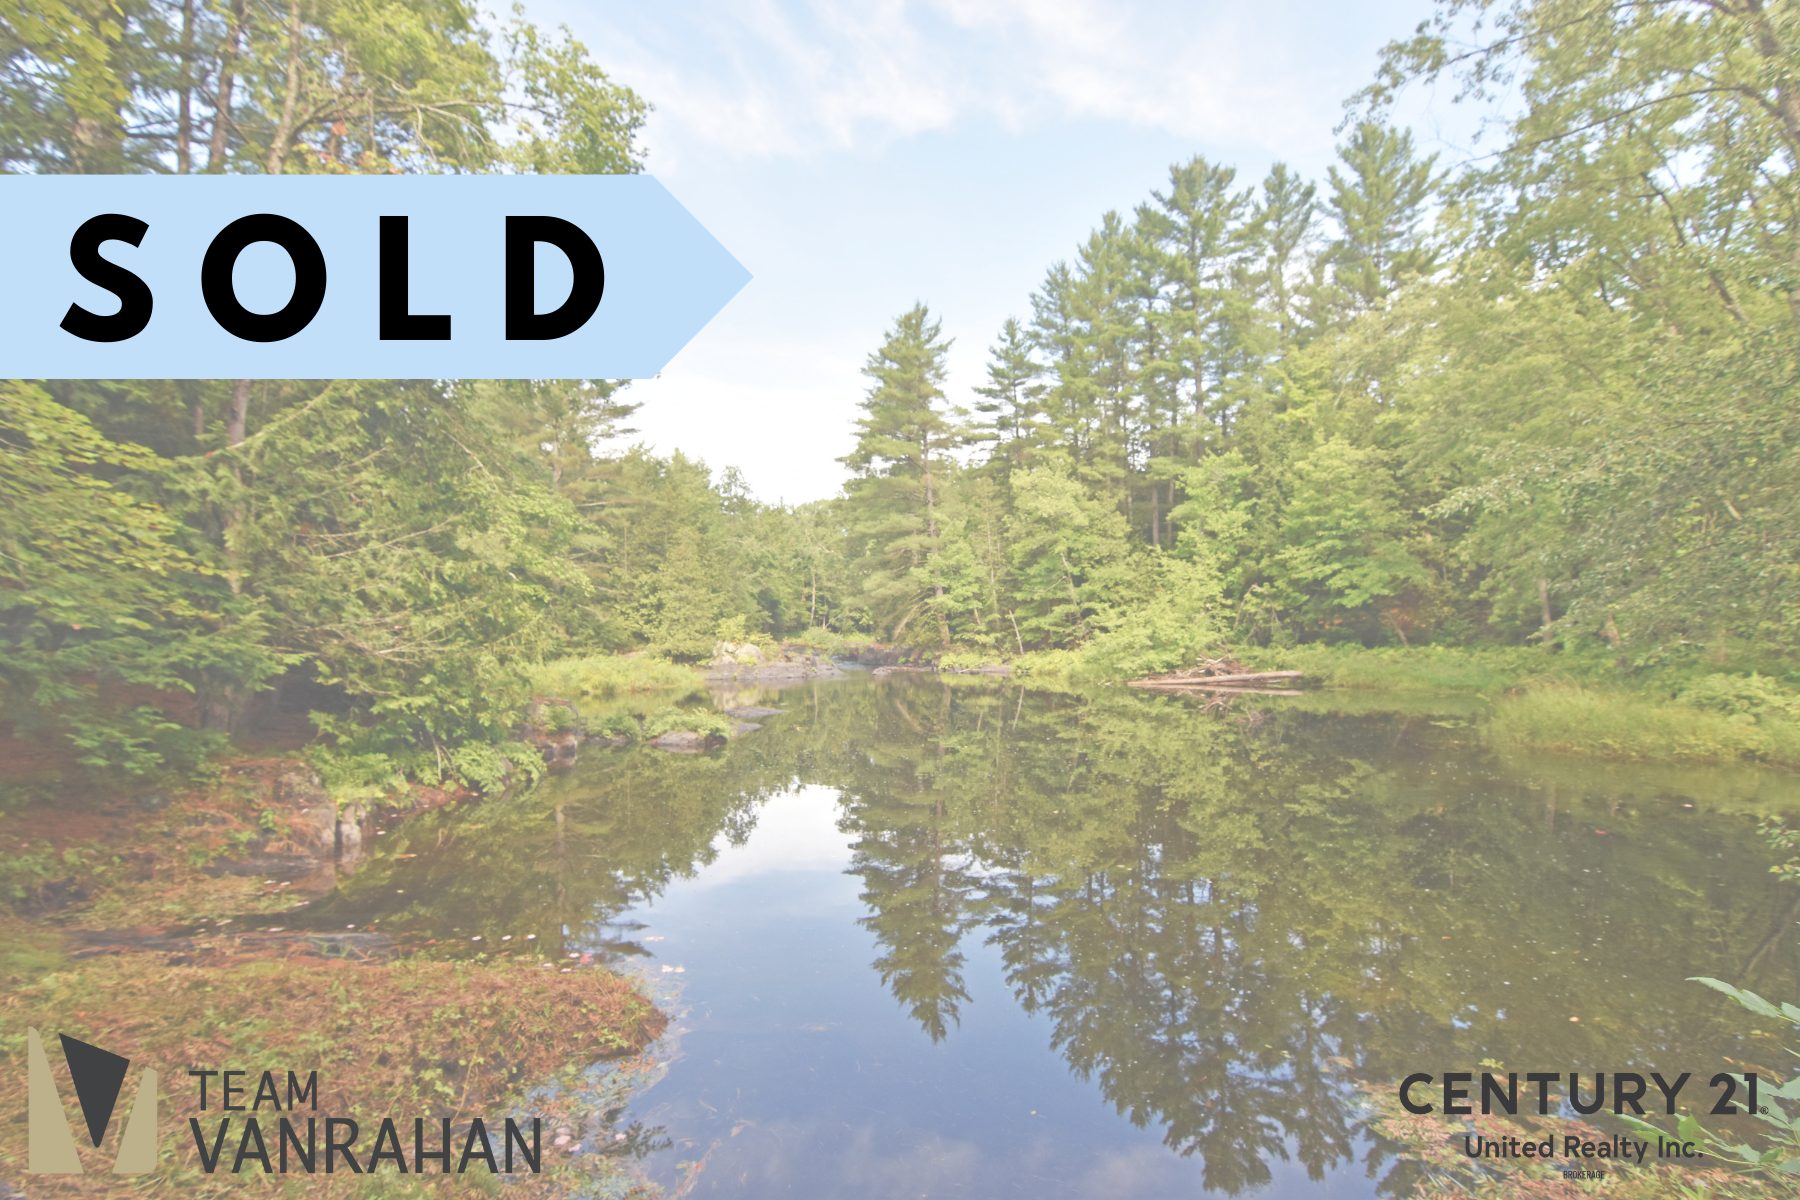
Escape the everyday at this charming five and a half acre piece of land with over 450 feet of frontage on the Skootamatta River just outside Flinton.
DETAILS: CLICK HERE
Most of the lot is high and dry with a nice level and low shoreline. Two sturdy off-grid bunkies and a deck with a gazebo, and a clean outhouse with a composting toilet offer the opportunity to comfortably enjoy this property recreationally.
The shoreline gives easy access to the river for swimming, floating, and canoeing, and with both sides of the river being part of this property, your view will never change. There is a driveway installed giving east access to both the waterfront and the bunkies. This retreat will have you and yours coming back for years to rest and relax.
1087 Barnardo Avenue, Peterborough
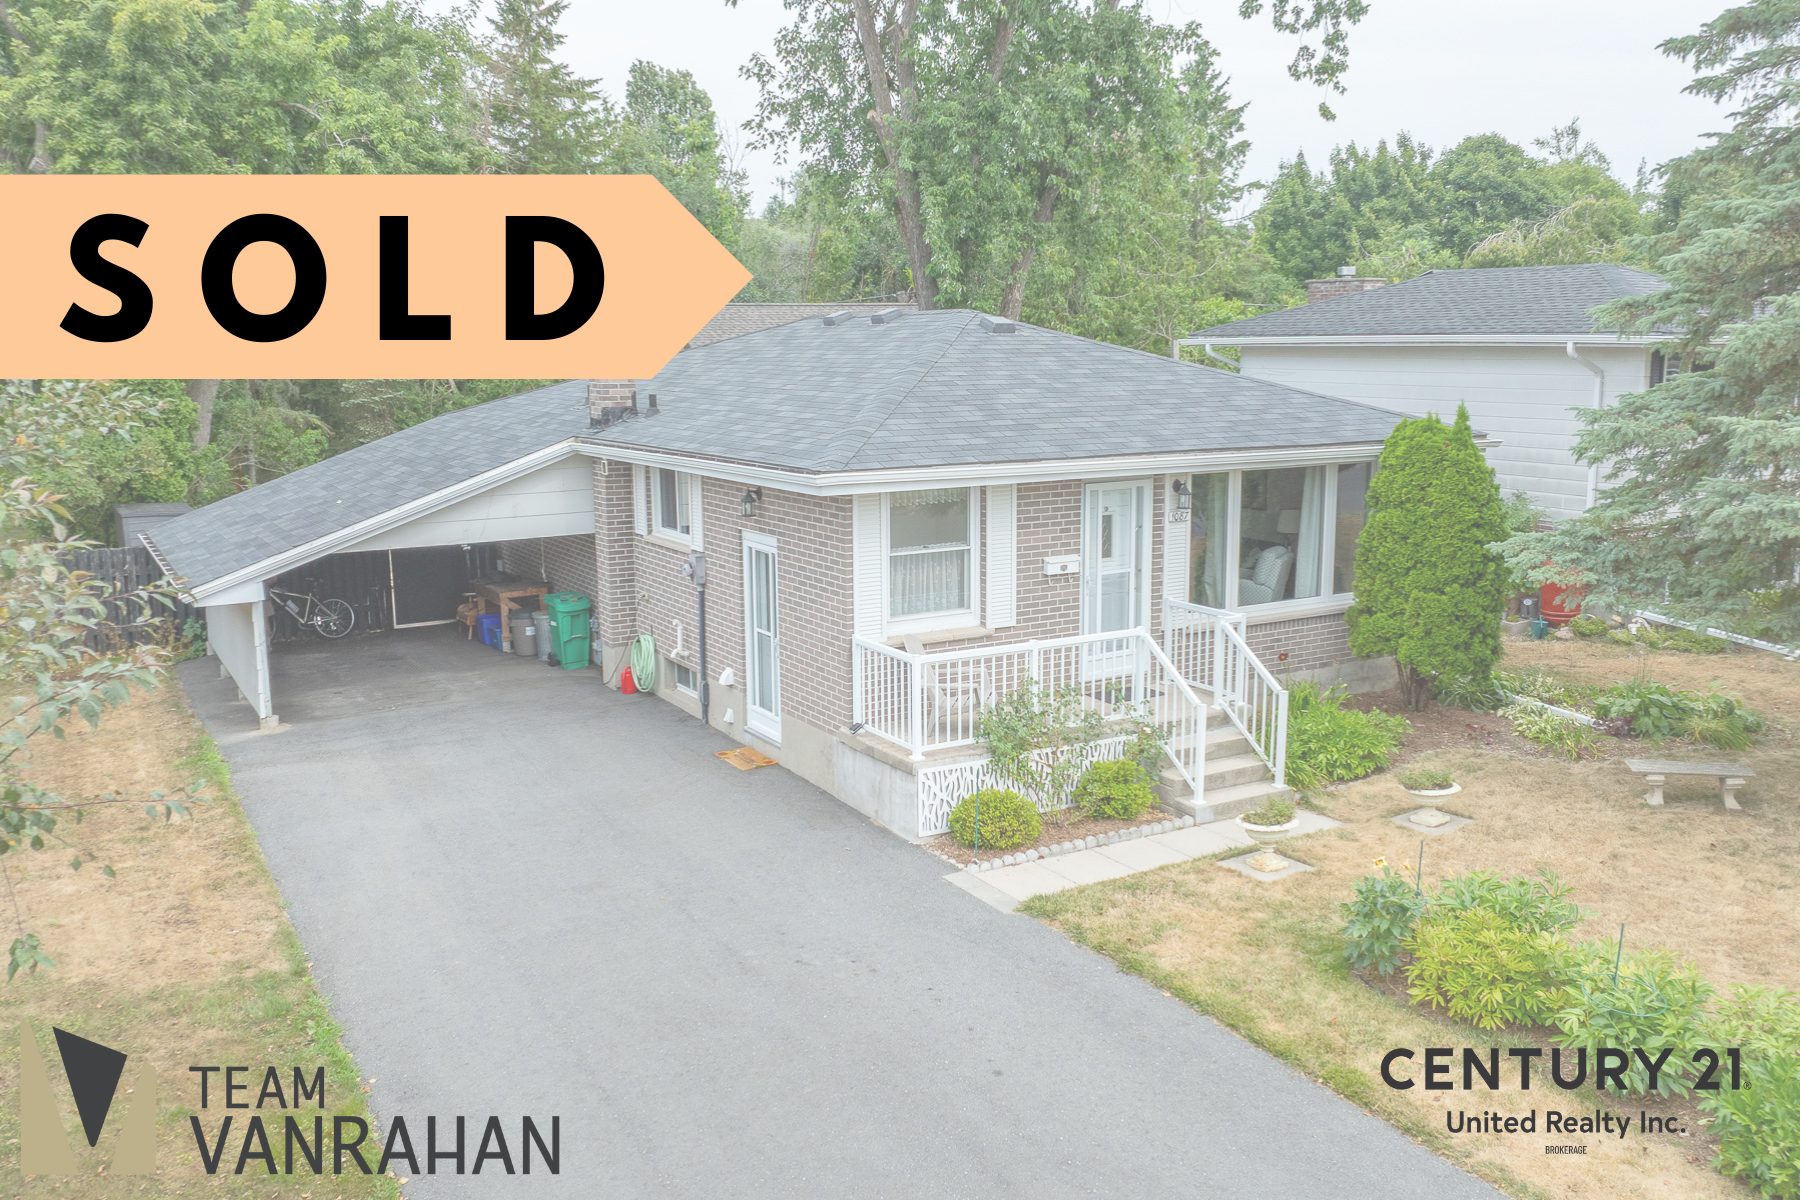
This north end three owner bungalow sits on a large lot backing onto the Parkway Trail in a quiet family-oriented neighbourhood.
To book a private showing, reach out to Ben or Catherine*
Ben vanVeen, Salesperson:
(705) 761-7127
ben@teamvanrahan.com
Catherine Hanrahan, Salesperson:
(705) 933-6218
catherine@teamvanrahan.com
*Not intended to solicit anyone currently under contract
1598 College Park Drive, Peterborough
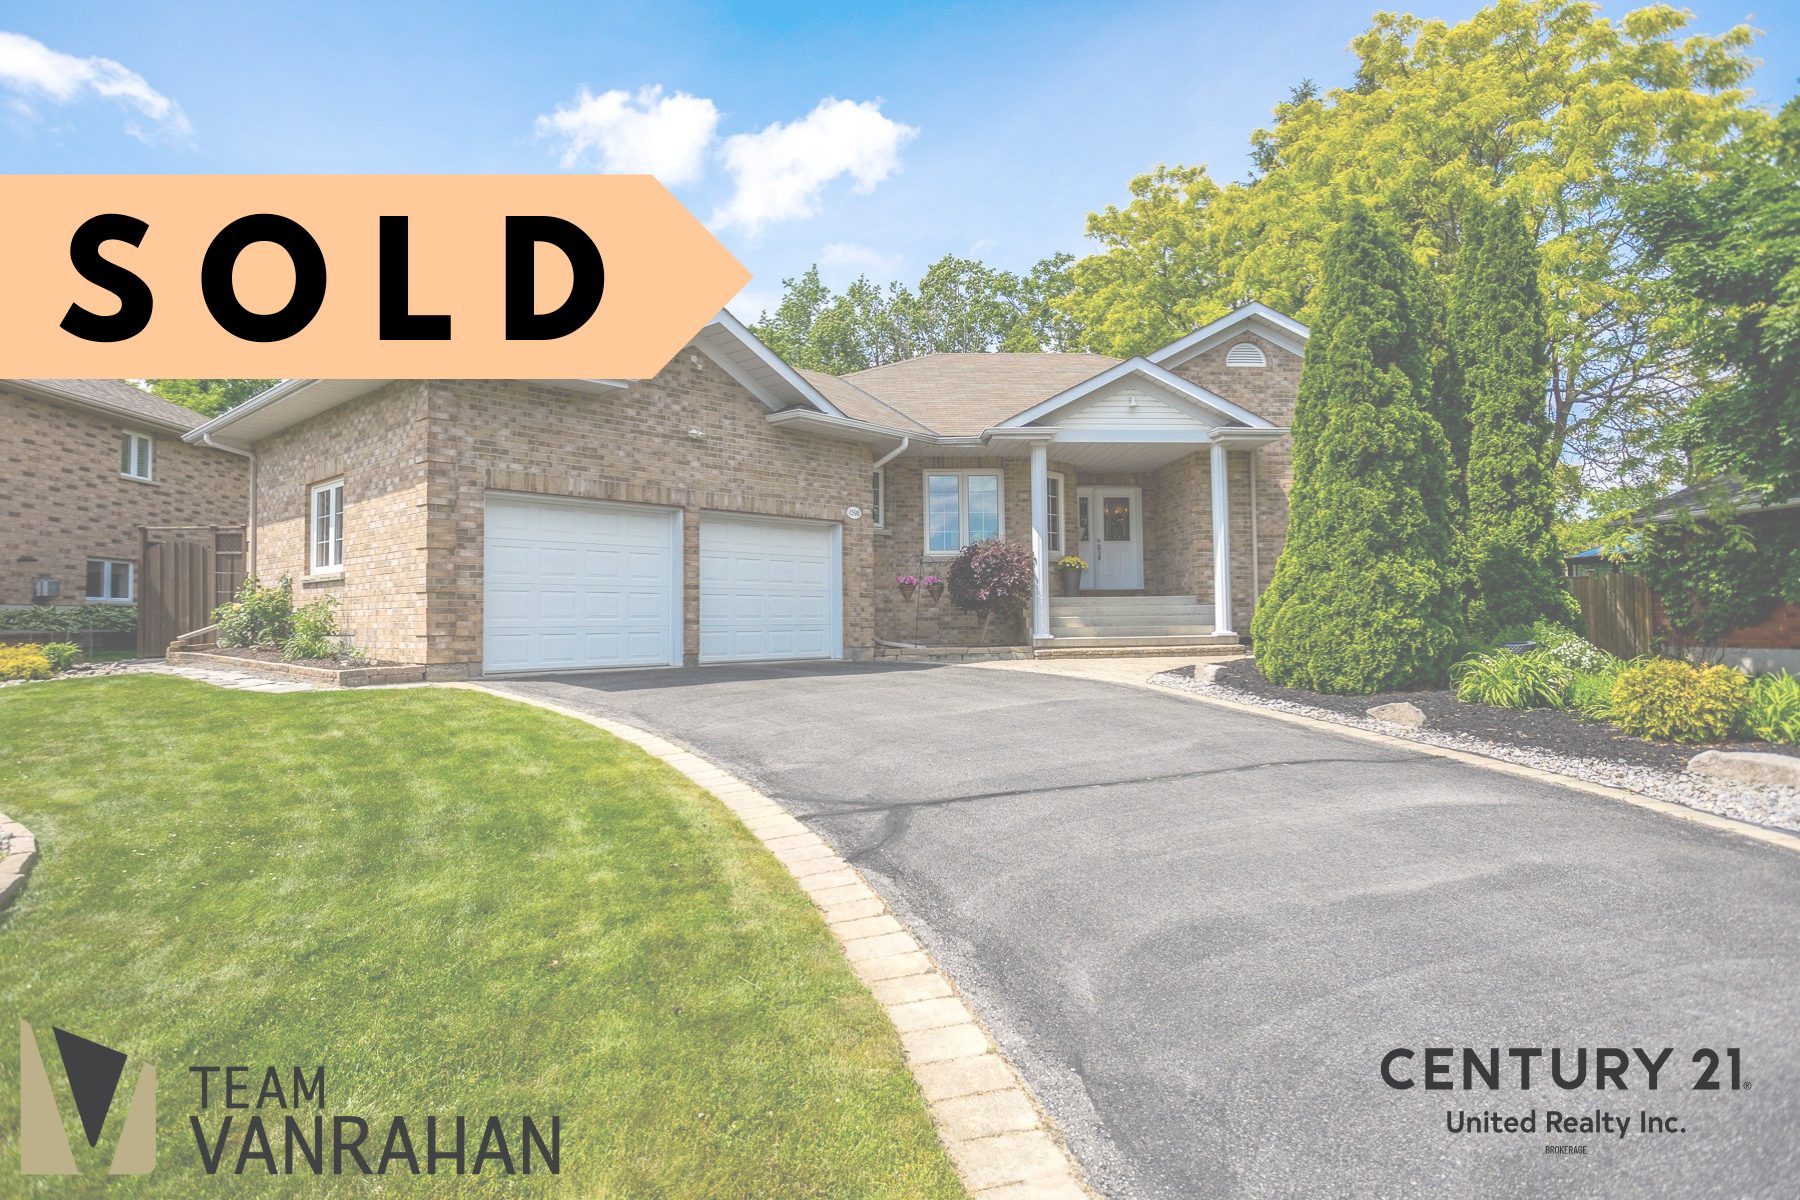
This west end brick bungalow, with a unique and spacious layout, offers the convenience of main floor living in a coveted, quiet neighbourhood.
DETAILS: CLICK HERE
The main floor offers a mix of formal entertaining areas and cozy family spaces for relaxing with loved ones. The modern kitchen is bright with large west facing windows, clean lines, quality finishes, stainless steel appliances and a practical centre island.
The open concept design leads to a potential dine in. area with a walk-out to the back patio, and a family room or den with fireplace and even more windows overlooking the lush, private backyard.
Also on the main floor are three bedrooms, including a primary with ensuite with heated floors and a walk-in closet, and another full bathroom, also with heated floors.
Additional convenience features include a main floor laundry room and powder room tucked off the entrance from the double car garage. This mudroom area also has a large storage closet and pantry cupboard.
Follow the winding staircase to the lower level, which has an additional finished guest bedroom and a rough in for another bathroom.
Otherwise this floor is a blank slate ready to be finished to your specifications with potential for a media room, rec room, and even a 5th bedroom with ensuite.
The slightly curved driveway, meticulous landscaping and positioning of this home on College Park, overlooking Waddell Crescent, all give this home outstanding curb appeal and value. This is a property for people who enjoy their outdoor space as much as their indoor space.
This is a pre-inspected property.
479 Albertus Avenue, Peterborough
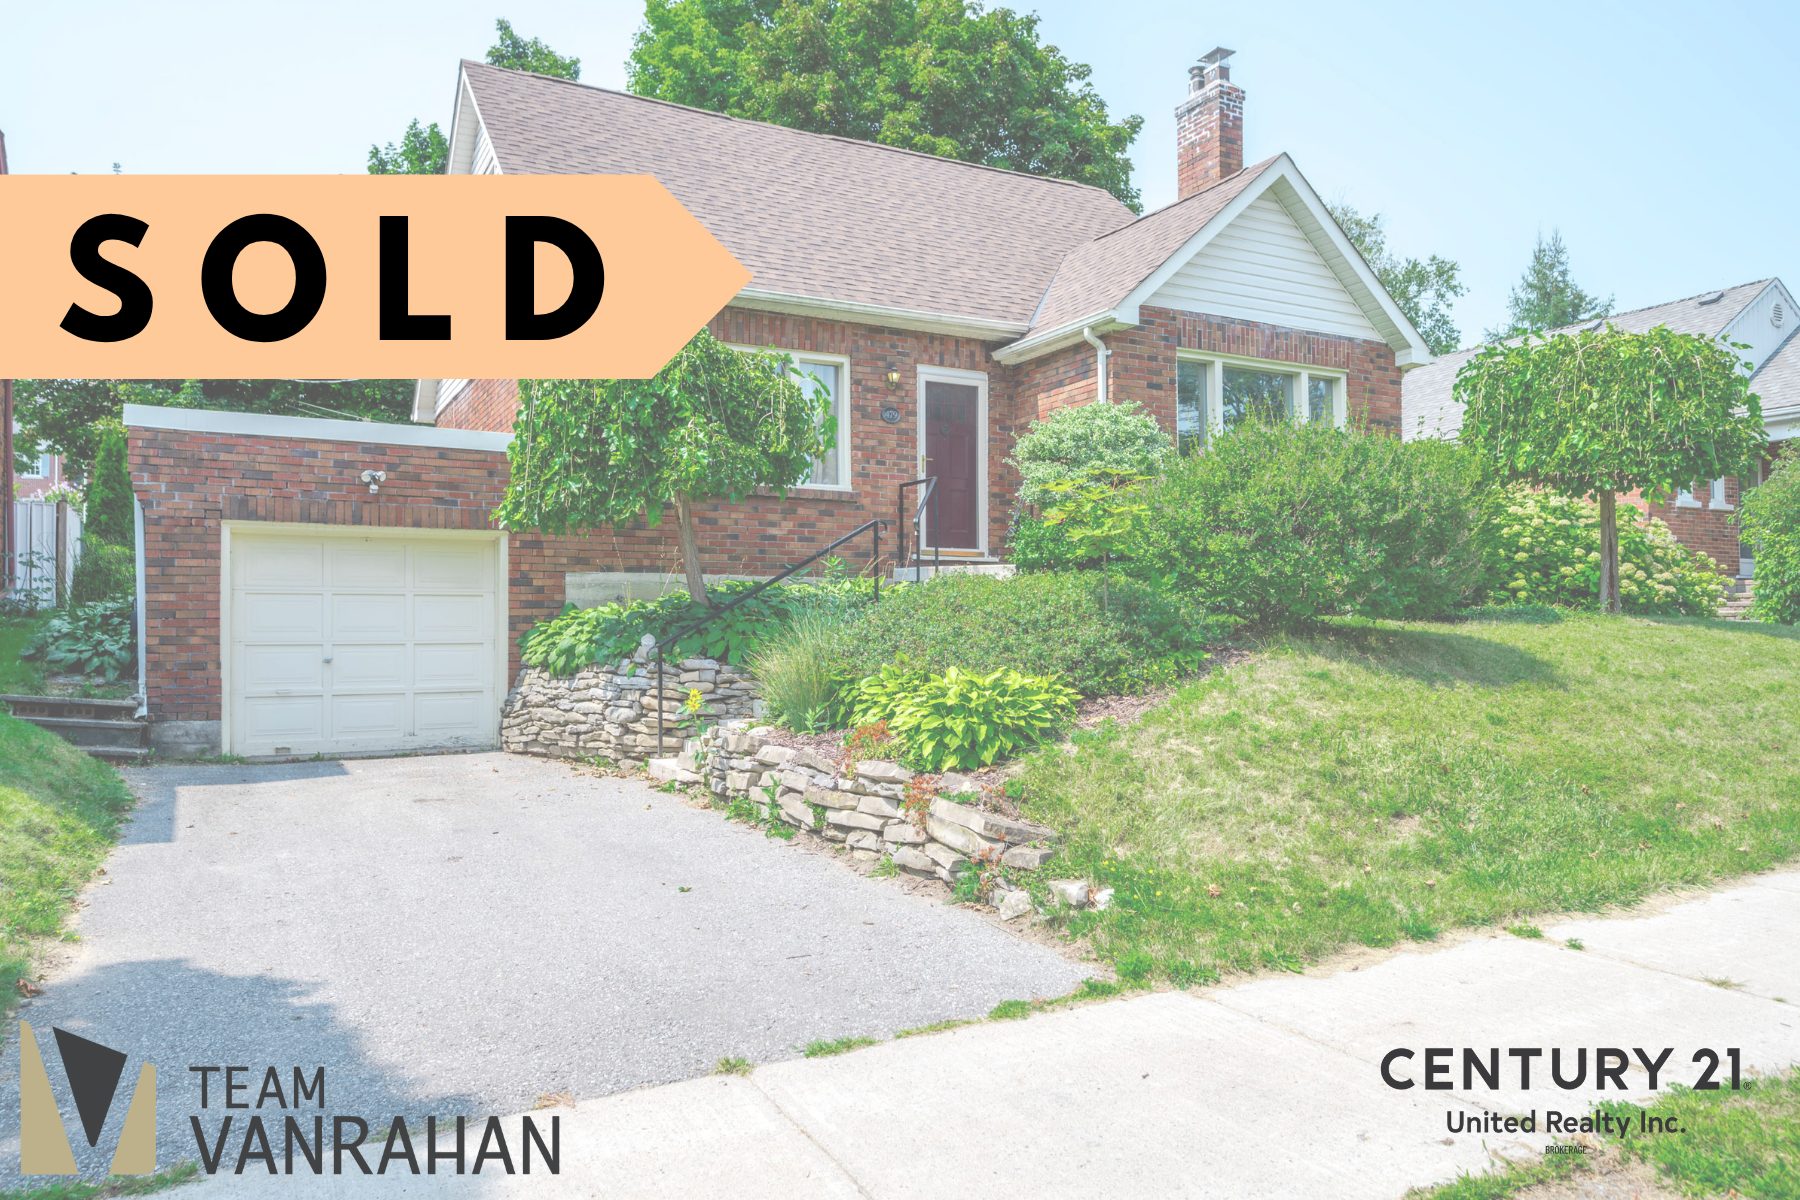
This three bedroom, two bathroom brick home is set in Peterborough’s beautiful Old West End.
MORE INFORMATION: CLICK HERE
Set on a gentle hill above the street; this home is peaceful, with many large windows and light paint bringing a sense of airy serenity.
The main floor consists of separate formal living and dining rooms, a kitchen that leads to the rear deck and yard, a bedroom, and full bathroom. Upstairs are two more bedrooms and another full bathroom. The basement, with walkup to the garage, is unfinished with plenty of storage space.
The fully fenced back yard with wrap around deck is well treed and private; a beautiful spot to spend time with you and yours.
This home has seen many recent updates in 2023 and 2024, including:
– new flooring in upper bedrooms and bathroom, kitchen, hallways, and main floor bathroom
– new bathroom fixtures
– new paint throughout
– cast iron and galvanized plumbing replaced
– back flow valve installed in main house drain.
This is a pre-inspected home.
Ben vanVeen:
(705) 761-7127
ben@teamvanrahan.com
Catherine Hanrahan:
(705) 933-6218
catherine@teamvanrahan.com
*Not intended to solicit anyone under contract